The One Thing to Confirm Before a Kitchen Renovation Starts — and Why Most People Find Out Too Late
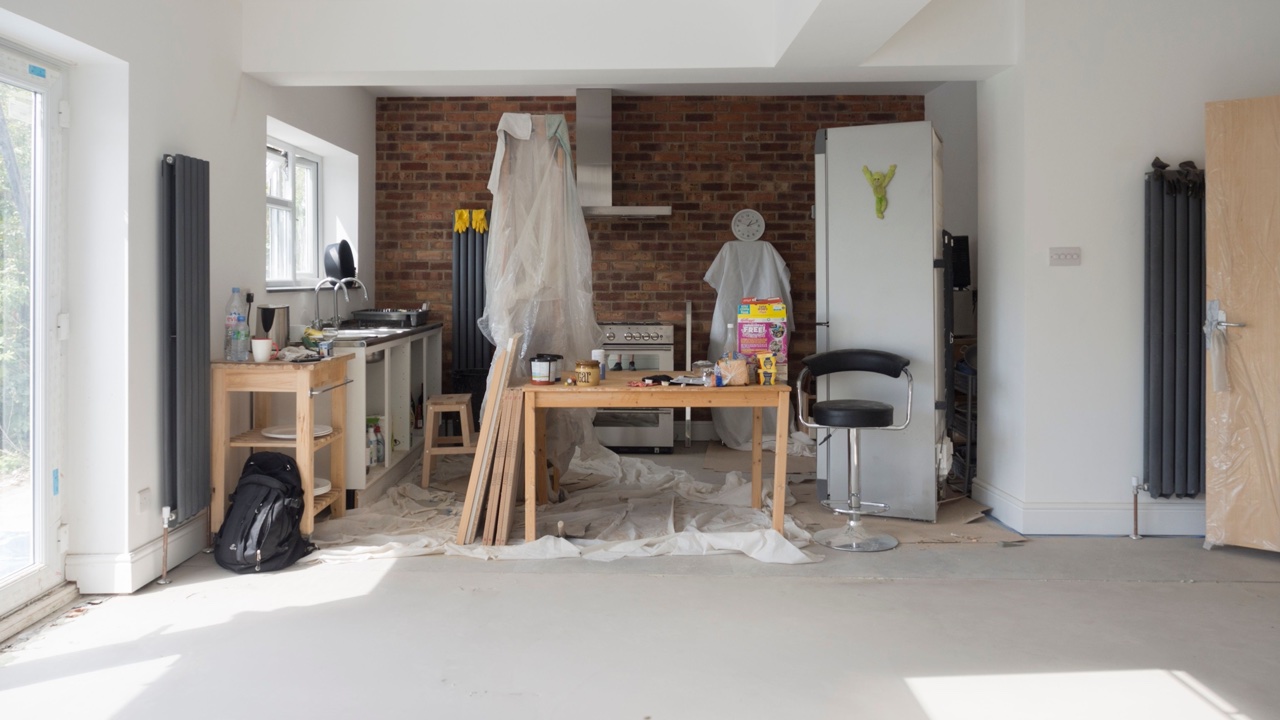
There’s a version of kitchen renovation that goes smoothly: the cabinets arrive on schedule, fit the space exactly, and the whole thing comes together the way it looked in the rendering. There’s another version where the installer shows up, starts placing the base cabinets, and discovers that the electrical socket the contractor put in last month is now going to sit six centimeters inside a cabinet door — accessible only by opening the cabinet, reaching past the shelf, and hoping whatever’s plugged in there has a cord long enough to reach.
The difference between these two versions almost always comes down to one decision made early in the process, or not made early enough: whether the cabinet dimensions were confirmed before the plumbing and electrical work was done, or after.
What Gets Locked In When the Walls Close Up
Kitchen renovation typically happens in a sequence. The existing kitchen comes out. Structural work happens if needed. Then plumbing rough-in — supply lines and drain positions. Then electrical rough-in — circuit runs, socket positions, outlet boxes. Then the walls close up, surfaces get finished, and cabinetry goes in last.
The problem is that plumbing and electrical rough-in requires knowing where things will land — but that information comes from the cabinet layout, which most people haven’t finalized yet at that stage. So contractors work from assumptions: the sink drain goes roughly where the old one was, sockets get placed at what seems like a reasonable height and interval along the wall, the range hood circuit lands roughly above the cooking zone.
Roughly right isn’t the same as actually right. A socket placed at 110cm from the floor is fine for a countertop appliance in an open kitchen. That same socket, once base cabinets and an upper cabinet are installed, might end up behind a fixed panel — technically reachable by removing a shelf, practically useless for anything you actually want to plug in there. A dishwasher supply line positioned 30cm to the left of where the dishwasher cabinet ends up goes means tearing into a finished wall to relocate it.
These fixes happen constantly in kitchen renovations. They’re not rare edge cases. They’re the predictable result of sequencing plumbing and electrical before the cabinet layout is locked.
The Three Conflicts That Come Up Most Often
The range hood flue position. Range hoods that vent externally require a penetration through the wall or ceiling. The position of that penetration is determined by where the hood sits, which is determined by the cabinet layout above the cooking zone. If the flue opening gets cut before the upper cabinet dimensions are confirmed, the hood may not center under it — or the opening may land inside the cabinet carcass rather than passing through the space between cabinets. Relocating a flue opening after the wall is finished is a significant job.
The socket cluster behind the countertop. Most kitchens run a row of sockets above the backsplash at countertop height. The number and spacing of these sockets needs to account for where the upper cabinets end and the open backsplash begins. Sockets placed under where an upper cabinet will sit aren’t just inconvenient — they often end up hidden behind the cabinet back panel entirely, requiring the cabinet to be custom cut or the socket to be moved.
The dishwasher and sink connections. Dishwasher supply, drain connection, and the under-sink plumbing all need to land within the cabinet footprint that will house them. If the plumber rough-ins the drain at a position that doesn’t match the actual cabinet dimension, the connection either won’t reach or will require visible workarounds — an exposed drain loop, a non-standard trap configuration, a supply line that runs across the cabinet interior at an angle that blocks the space under the sink.
Why This Keeps Happening
The short answer is that cabinet selection is treated as a decoration decision — something you make after the structural and systems work is done, not before. This is a reasonable assumption if you’re buying standard-width furniture from a showroom. It’s the wrong assumption if you’re getting custom cabinetry built to your specific dimensions.
With custom cabinets, the exact dimensions — not approximate, exact — need to be established before rough-in. A custom base cabinet run that starts at the left wall, includes a specific pull-out pantry unit, accommodates a 60cm oven, and ends at a peninsula has a precise total length. That length determines where the cooktop lands, where the sink cabinet sits, and therefore where the plumbing supply lines and drain need to be positioned.
Getting those dimensions requires either a final cabinet drawing from the manufacturer, or at minimum a confirmed layout that the manufacturer has reviewed and approved. It requires a conversation between whoever is managing the renovation and whoever is manufacturing the cabinets — a conversation that on most residential projects doesn’t happen until after the walls are already closed.
The Practical Fix
The sequence that avoids these problems isn’t complicated. It requires one change: the cabinet manufacturer needs to be engaged early enough to produce a confirmed layout drawing before plumbing and electrical rough-in begins.
This means selecting your cabinet manufacturer before the renovation starts — not partway through. It means having an initial conversation that produces a dimensioned layout drawing, which the contractor uses as the reference for rough-in work. It means treating the cabinet supplier as part of the construction coordination rather than as a delivery vendor who shows up at the end.
For anyone working through a manufacturer who handles the full process from drawing to production — including layout proposals, 3D renderings, and dimensioned drawings — this coordination can happen systematically as part of the project intake. If you want to learn more about PIANO and how they handle the documentation and coordination side of custom cabinetry projects, the process starts with exactly this kind of drawing-first approach.
What This Costs When It Doesn’t Happen
Moving a completed electrical socket is a few hundred dollars and a plaster repair. Moving a plumbing rough-in behind a finished tile wall is considerably more. Repouring a concrete floor to relocate a drain is a job that can run into thousands and add weeks to a project timeline.
None of these costs show up in the cabinet quote. They show up in the renovation invoice, months after anyone remembers that the sequence was wrong, attributed to “site conditions” rather than to a planning step that was skipped.
The kitchen layout decision — specifically, the cabinet dimensions — is the upstream decision that most of the rest of the renovation depends on. Making it first, and making it with enough precision to give to a contractor, is the single most reliable way to avoid the expensive surprises that show up after the walls close.
It’s not a complicated principle. It just requires treating the cabinet order as something that happens at the beginning of a renovation rather than near the end.